

01 / RESORTS & HOTELS
Create a destination.
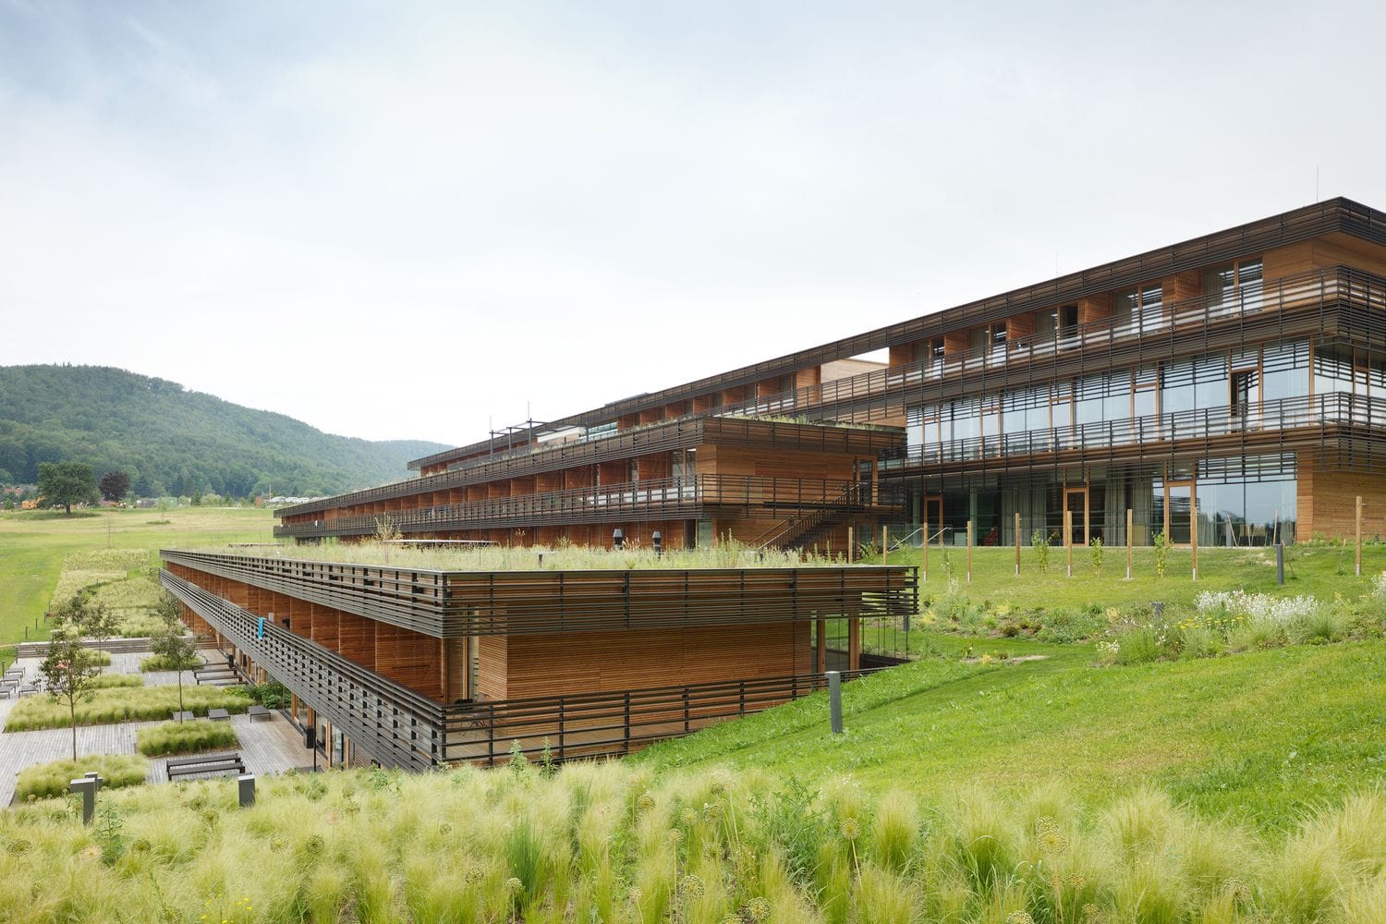
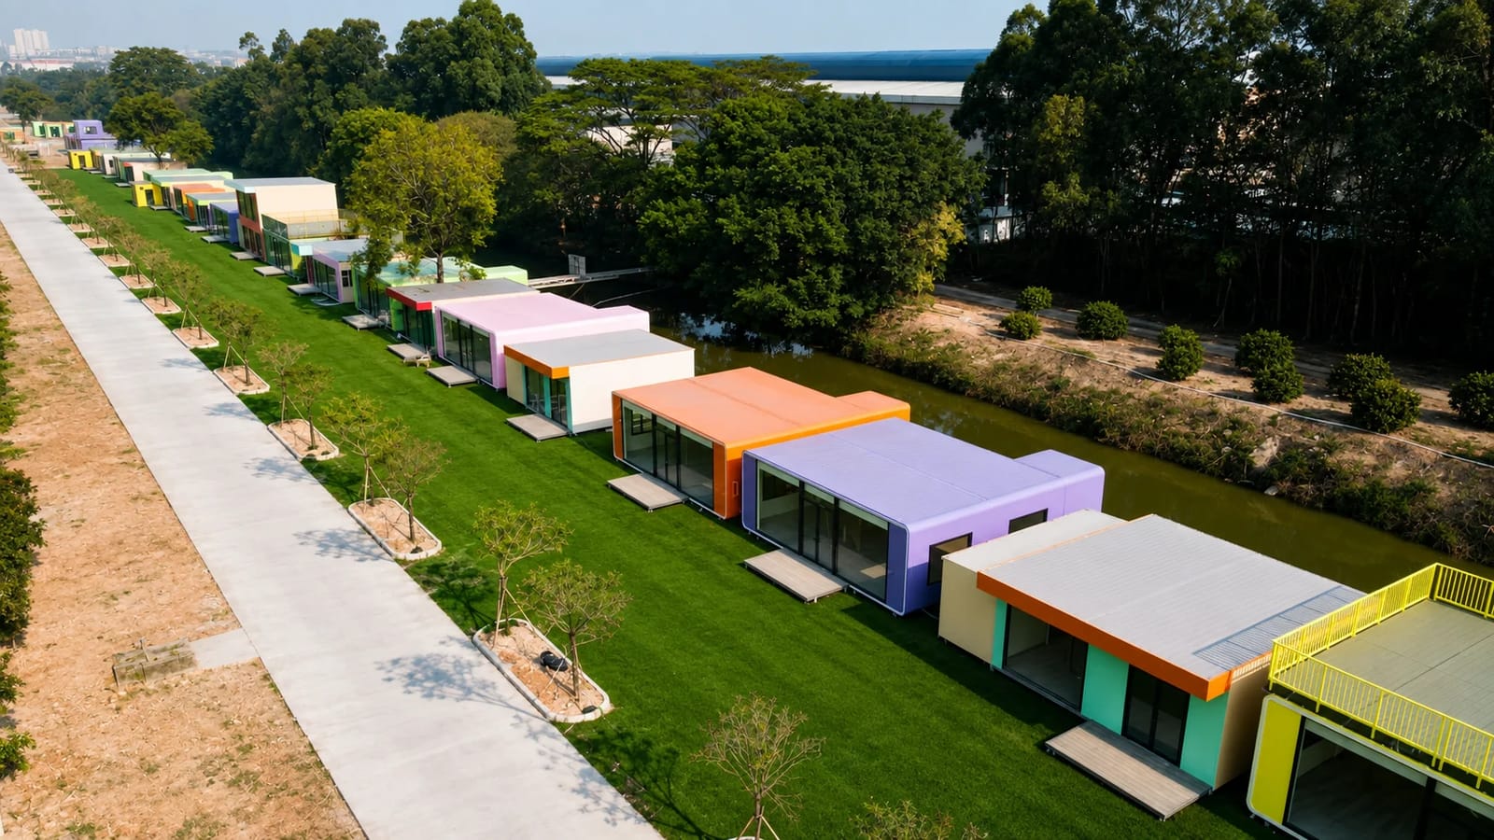
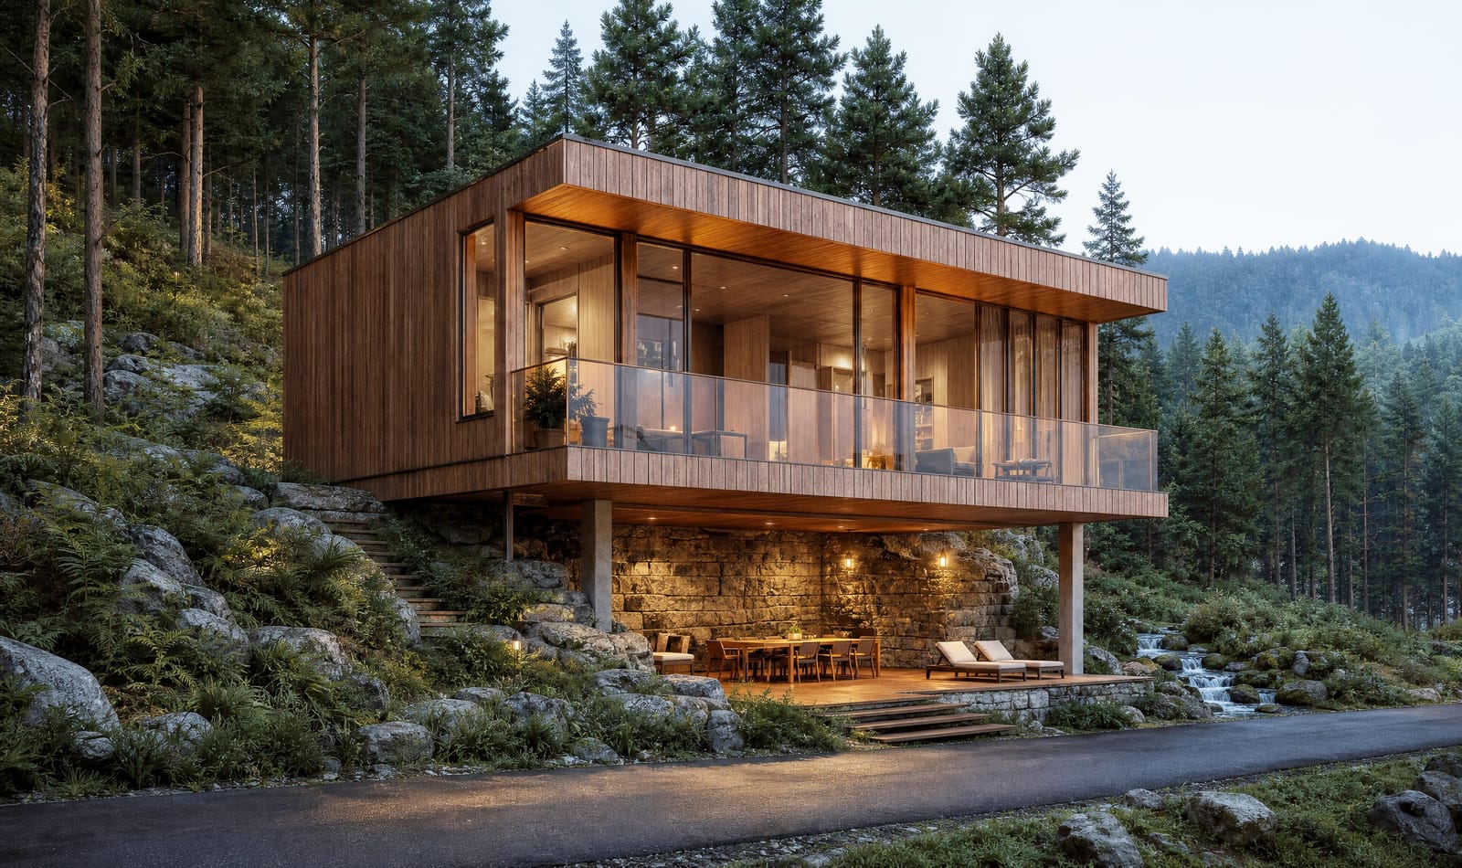
Modular accommodation for resorts, hotels and retreats, shaped around the site and guest experience.

Explore new possibilities for your land, with modular homes shaped around your site and project requirements.
Tell us about your projectModular homes built with aluminium for durability and recyclability.
Our manufacturing partner is described as bringing 30 years of factory experience
Explore product mix, site needs and partnership scope together
Modular accommodation for resorts, hotels and retreats, shaped around the site and guest experience.

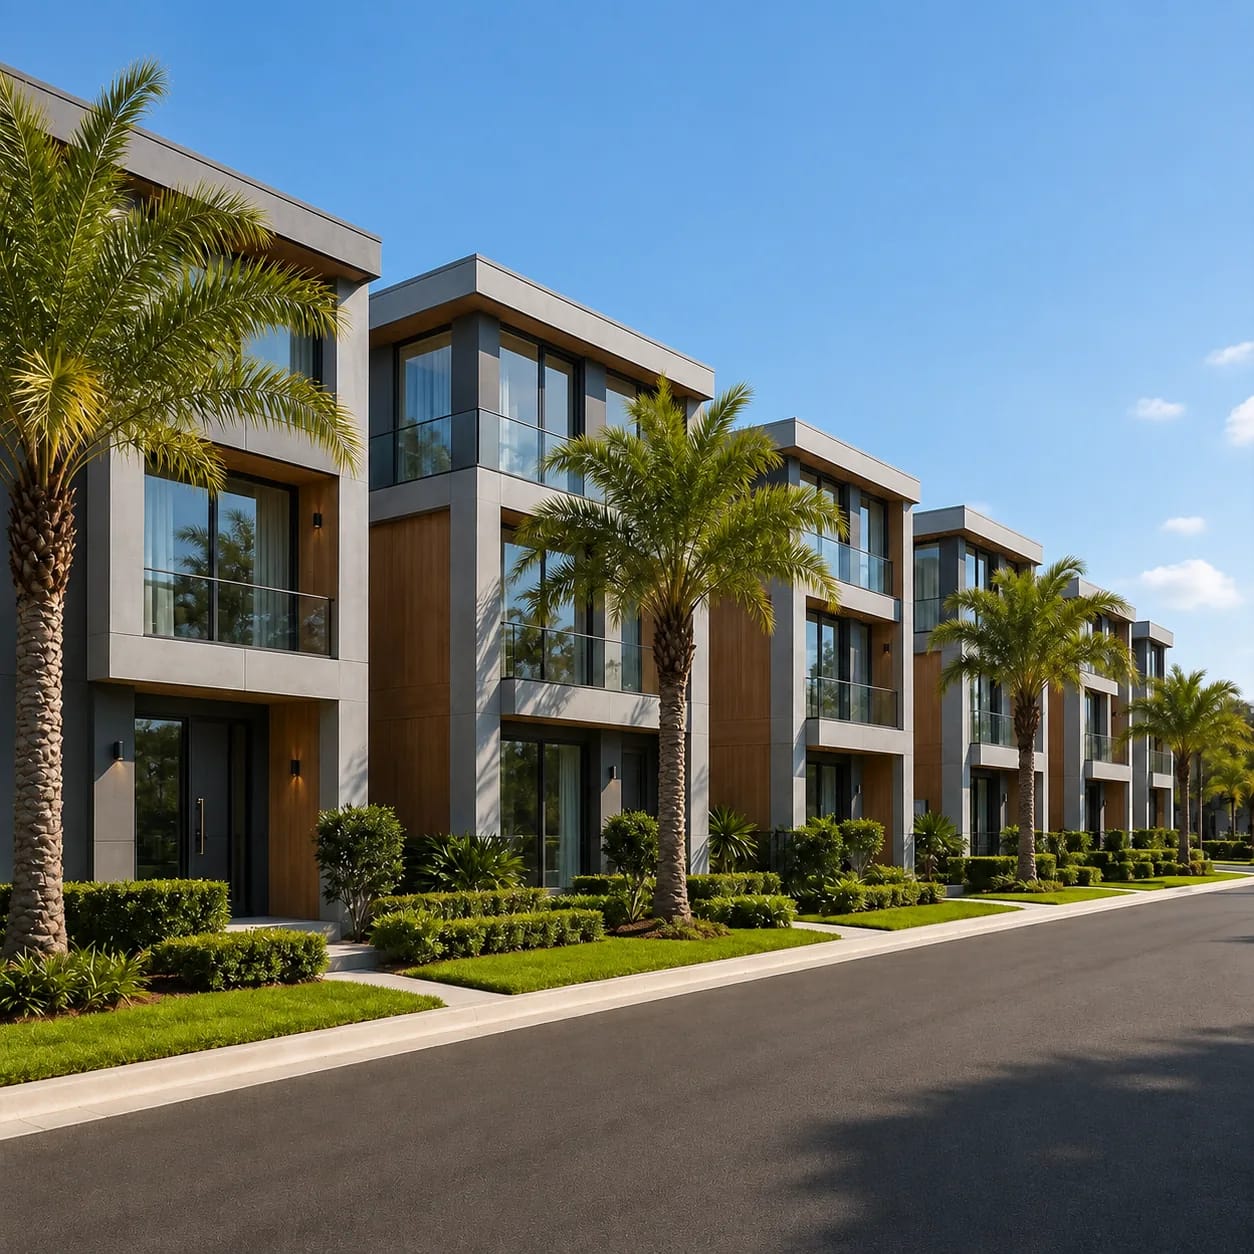
Explore compact accommodation on already developed land, with France’s no net land take (ZAN) objectives and local planning requirements considered.
France’s no net land take (ZAN) framework (opens in a new tab)
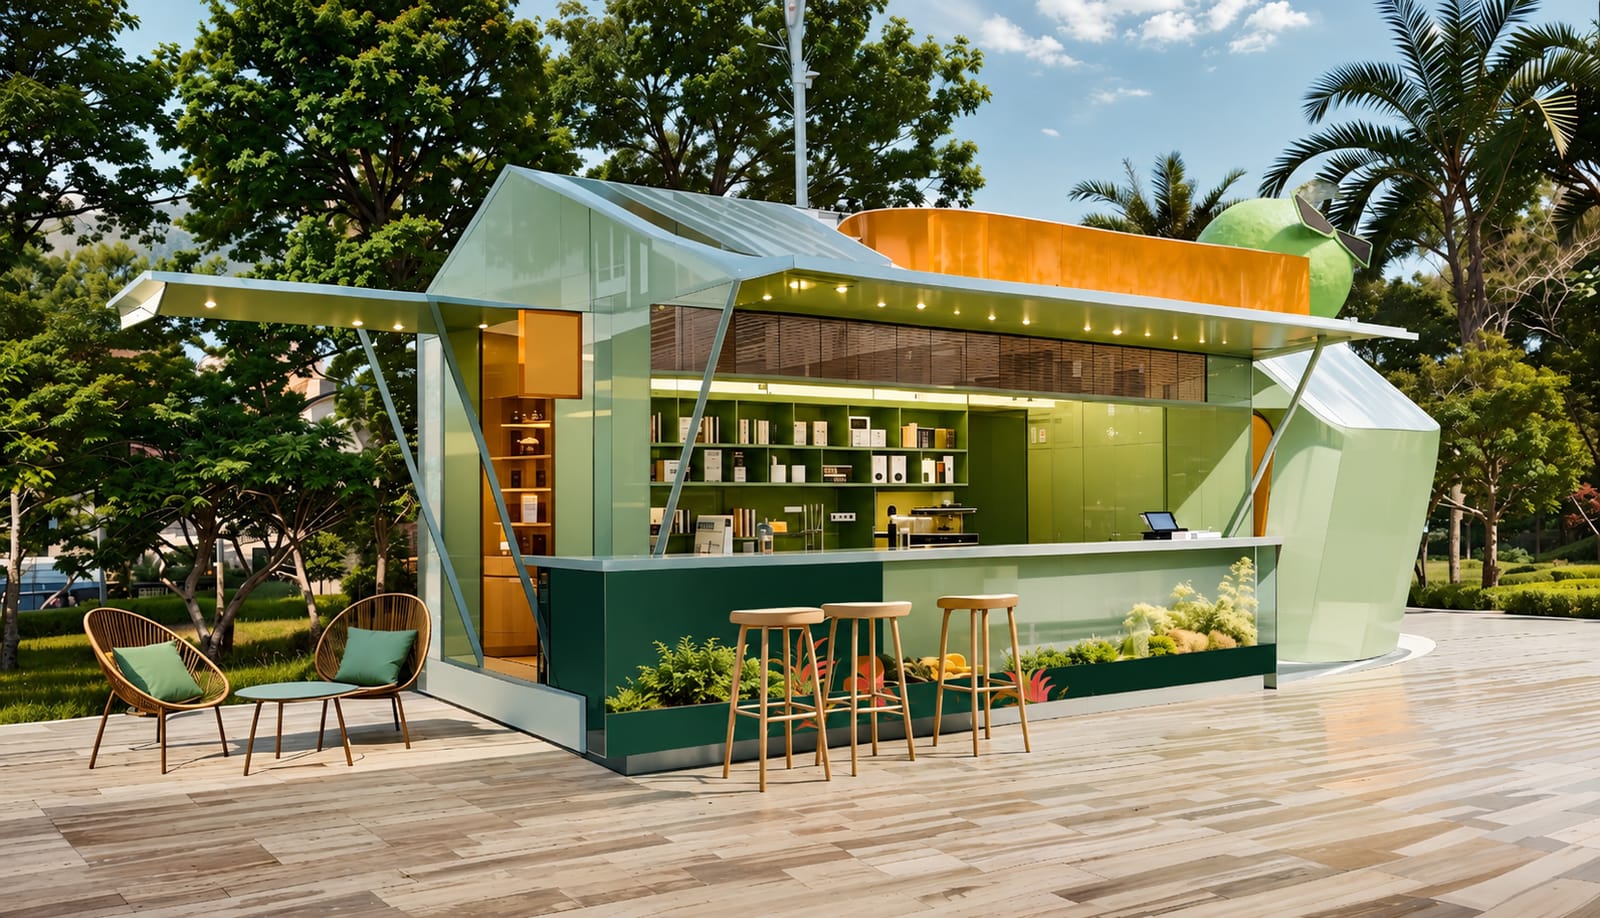
Explore private modular accommodation at suitable truck stops for drivers’ regular weekly rest outside the vehicle.
Regulation (EC) No 561/2006 · Art. 8(8) (opens in a new tab)These are starting points. Bring us your concept and explore how modular homes could fit your project.
Share your idea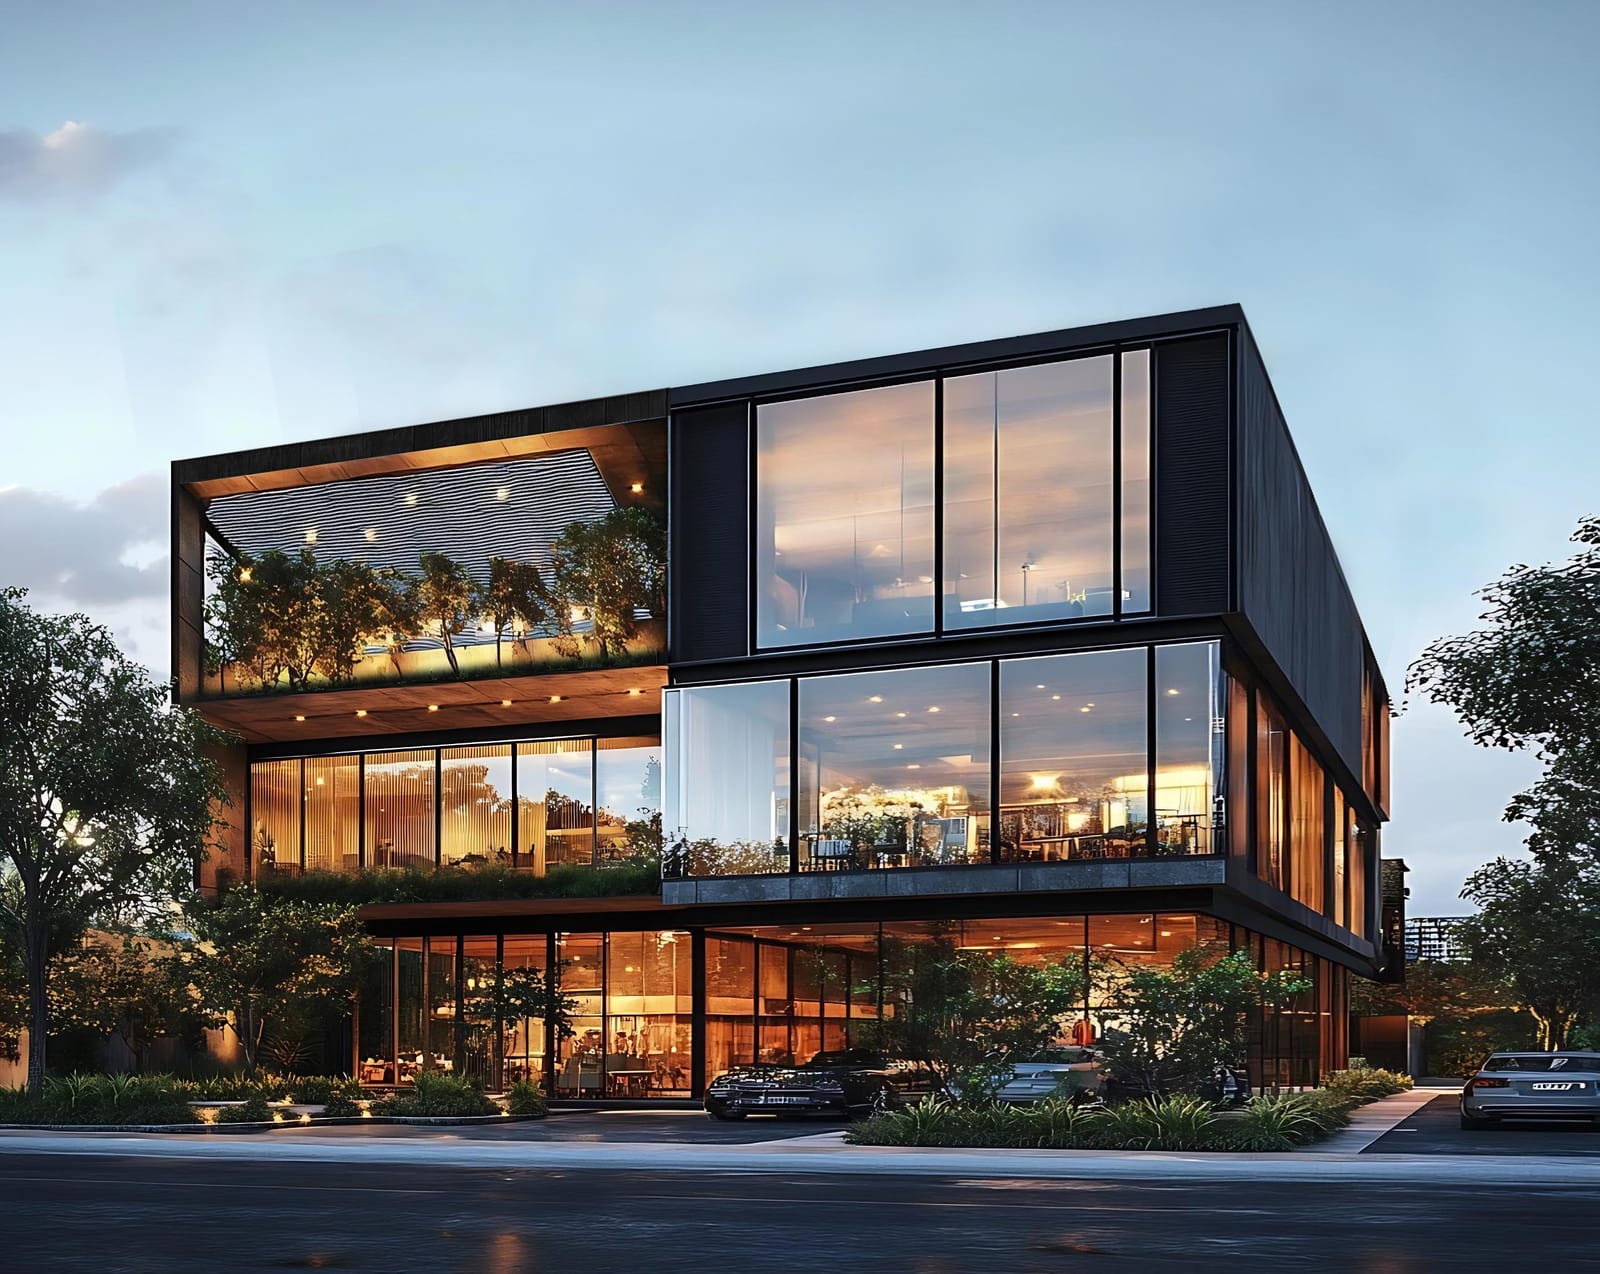

Have specific climate requirements? Our engineers can help adapt the home’s insulation, glazing and building systems to suit your project.
Share your site conditions and project requirements with us. Together, we’ll review how the specification can be adapted and confirm a suitable configuration.
Bringing together design, industrial manufacturing, engineering and local installation around your project.
Design, brand, sales and development.
Aluminium modular production in China.

Technical studies and adaptation to project requirements.

Foundations, lifting and utility connections.
Developing a site, planning a hospitality business or bringing local expertise? Let’s explore how we could work together.
We begin by learning about your project. Any proposed scope, feasibility, specifications and commercial terms must be assessed and agreed for the specific location.

Tell us about your site, audience, goals and where you are in the process.
Discuss location, access, accommodation mix, intended use and key questions.
Review relevant home formats and identify what technical or local checks are needed.
Clarify responsibilities, assumptions, options and commercial information for review.
Proceed only when the project scope and required validations are understood.

Follow the development of our own resort project and discover the ideas shaping our approach.
Explore Our Resort ProjectThe scope depends on the project and must be agreed individually. Start by sharing your goals and requirements; we can then clarify what product and project discussions are appropriate.
Pricing depends on the chosen format, specification, destination and scope. Send us your location and project outline to discuss the information needed for a relevant quotation. Any figures should be confirmed in a project-specific proposal.
Suitability depends on local planning rules, building regulations, climate, site conditions and technical requirements. These must be checked with qualified local professionals and the relevant authorities before a project proceeds.
Transport and installation depend on the destination, access, selected product and local rules. Responsibilities and logistics are confirmed for each project. We supply the construction drawings and engineering calculations required by building regulations to support your permit application. Local permitting requirements must be checked, and the agreed project scope determines which transport and installation services are included.
Factory production of a standard module takes around 15 days once the production package is confirmed. The overall project timeline also depends on production capacity, approvals, transport, site preparation, the number of modules, lifting conditions and the installation scope. We can discuss these dependencies once we know more about your project.
Share the project location, site status, intended use, approximate number and type of units, target opening or development stage, and any budget range you are comfortable sharing.
Have a project in mind? We’d love to hear about it.
 WhatsApp ↗